Two bedrooms with the same floor area can have quite different decorating bills. One may have a plain ceiling, one door and four clear walls. Another may have a bay window, deep skirtings, two doors, fitted wardrobes and a dark feature colour to cover. A room price makes sense only when you know which of those surfaces it includes. Sketch each wall and label the ceiling, frames, sill, skirting and any fitted joinery. Mark which parts you want to keep as they are. The sketch becomes a common reference when you compare quotations or decide to reduce the scope.
Take a bedroom measuring four metres by three metres with a ceiling height of 2.4 metres. Its wall perimeter is fourteen metres. Multiplying that by the ceiling height gives 33.6 square metres of gross wall area. The ceiling adds another twelve square metres if it is included. A large unpainted cupboard or an opening changes the area, but the edges around the opening still take time to cut in. Use those numbers to explain the space, not to set a fixed labour rate. A narrow return, a panelled door and a broad stretch of plain wall are different tasks even where their area is similar.
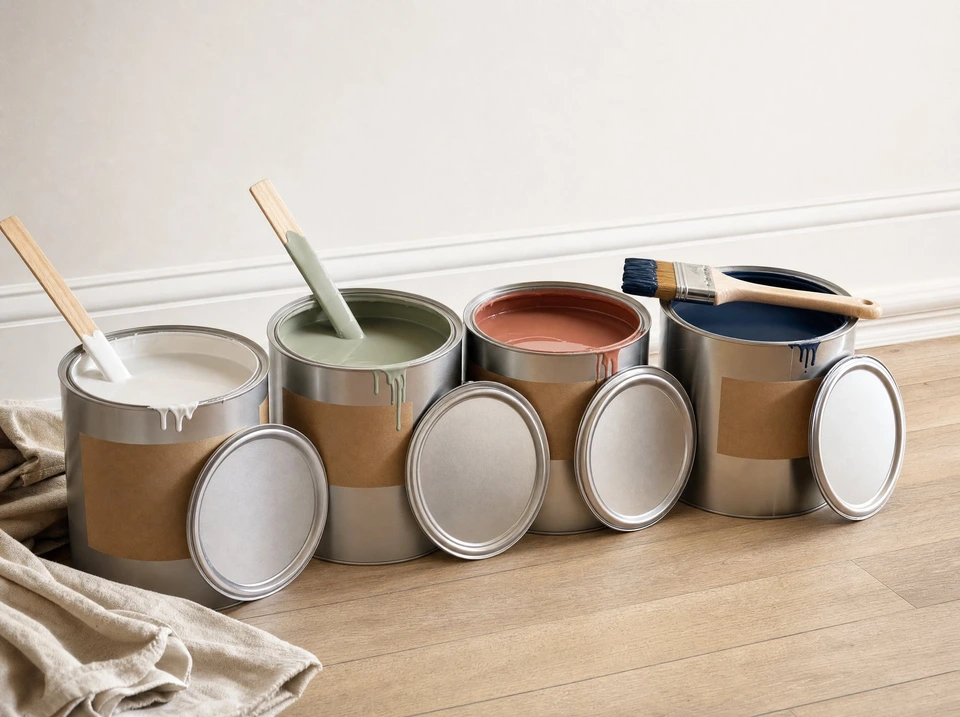
Read the coverage figure on the chosen product, then consider the number of coats specified for the actual change of colour. Use the manufacturer's guidance for the surface in question. A fresh repair, an old glossy surface and a dark wall changing to a pale shade may need different preparation. Round your material order to the pack sizes available after separating colours and products. Labour also includes moving or protecting furniture, preparing edges, handling the room between coats and putting it back into use. The cost of one extra tin by itself will not tell you what an additional day of preparation costs.
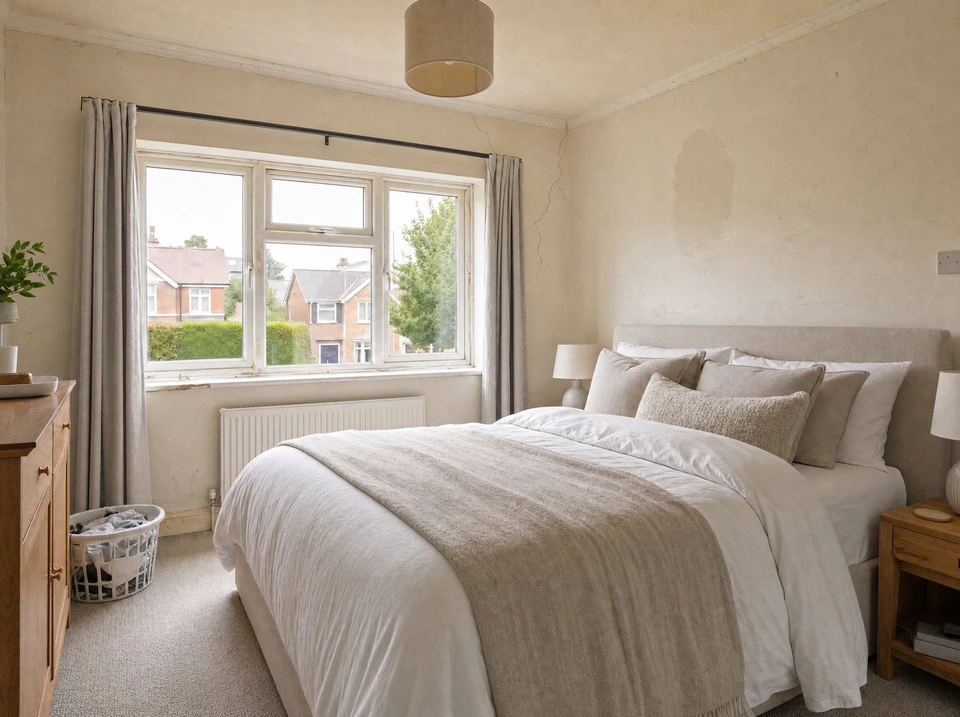
Look along the wall from the window rather than only standing in the middle of the room. Note proud filler, old wallpaper seams, fine cracking and areas that have been patched more than once. Give each issue a location on the sketch and ask what repair is included. If a damp mark returns, the cause needs investigating before the finish is specified. Agree whether removal of paper or an inspection beneath a damaged area could change the scope. A quote that describes how a discovery will be raised and priced is easier to manage than one that leaves preparation as a single undefined word.
Count the door leaves and identify both sides of each one. In a bedroom the face towards the landing may belong to a different colour scheme. The frame can include the lining and an architrave on either side. Window boards, picture rails, built-in cupboards and radiator covers each add another surface. Write down which are excluded as well as which are included. If handles or curtain poles are changing, agree who removes them and whether fixing holes must be filled. A quotation that includes the bedroom side of one door should not be compared directly with one that includes both sides of two doors.
An empty room gives the decorator clear access around the perimeter. In a furnished room, a bed or desk may need to move more than once so the walls can be reached in sequence. Confirm who clears shelves, takes down blinds and protects electrical equipment. If someone works from home, agree when access to the room is needed. Record when the coating can be handled or cleaned and when furniture can return close to a wall. If availability matters more than having all surfaces finished together, ask for a phased option and have any additional set-up visits identified separately.
Copy the room schedule into three columns: the surface, the first quotation and the second. Write down the specified preparation, product, sheen and included coats for each row. Add separate rows for materials, access, moving furniture, disposal and reinstatement. If one quotation includes the ceiling and the other does not, ask for the difference before comparing the totals. An allowance for repair work should say how the amount will be confirmed. Ask whether tax is included in the quoted total where applicable. Keep the accepted list with the colour references so decisions made during the survey reach the person carrying out the work.
If two rooms share a colour and are available together, it can be practical to discuss them in one visit. Matching the skirting through an open doorway can also give a more consistent result. The total still depends on access, preparation and the room order. A family that must keep a bedroom available each night may prefer a longer programme with smaller phases. Ask for a separate line for the second room so you can see the cost of adding it. Use the pricing page for an overview and request a written scope for the particular room before choosing dates.
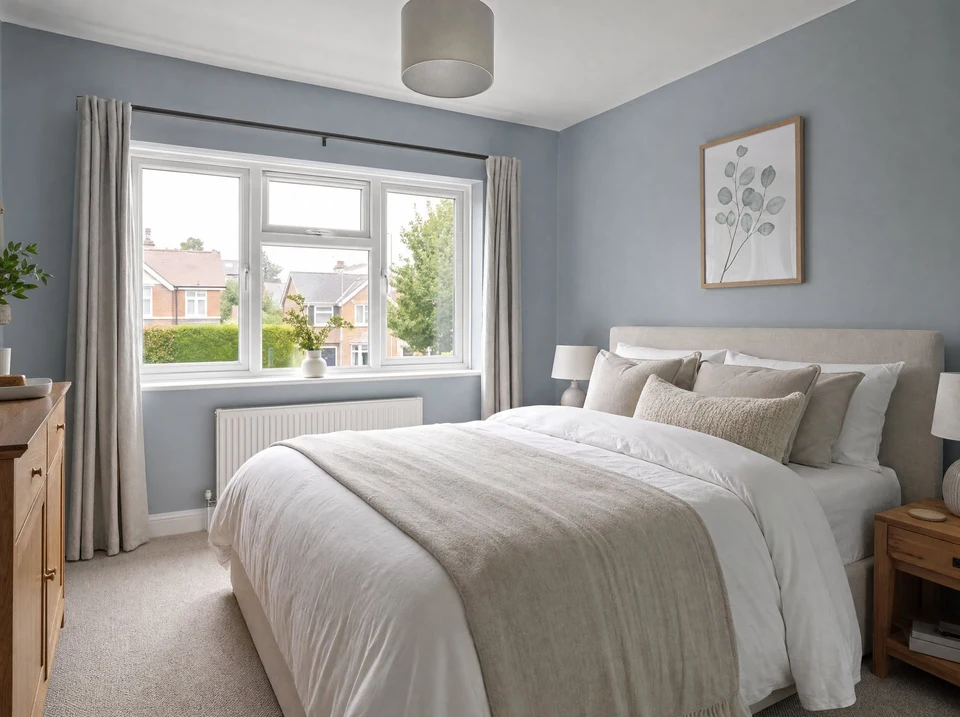
Stand in the doorway first and look at the whole room in its usual light. Then inspect the window returns, the skirting junctions and any previously marked repairs from closer range. Compare them with the schedule agreed at the survey. Keep a labelled note of the product and sheen for each surface. If future work needs a local repair, the decorator can identify both the original coating and a natural stopping point where a slightly different finish will be less visible.