
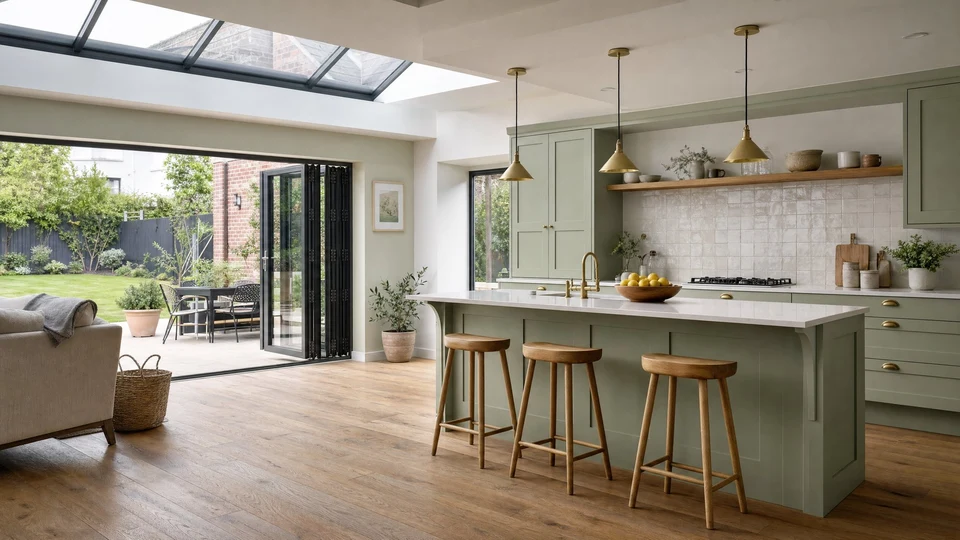
Communal area painting for block and property managers in Manchester
Communal areas, stairwells and exteriors maintained on planned programmes with one point of contact and clear reporting.
- Planned maintenance programmes
- Resident communication handled
- Photo reports & single invoicing
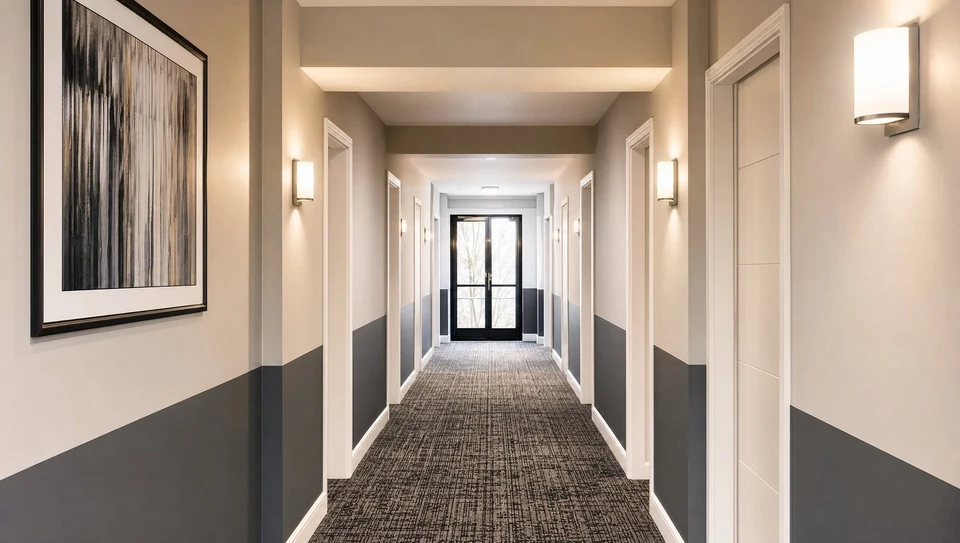
How we deliver without disruption
Site survey
Survey common areas by block, floor and stair core. Record entrance doors, landings, lift lobbies and bin-store approaches separately. Mark where responsibility changes between communal decoration and individual premises. Identify which keys and resident notices are needed before a contractor can gain access to each part. Keep a record for each address. For a programme across several buildings, allocate each property a separate scope, key reference and handover contact. Mark occupied units, vacant units and common parts separately. A lobby can be in daily use while the adjoining unit is empty. Confirm the notification arrangements for residents and the access arrangements for deliveries. Photograph entry panels, lifts and corners that require protection. Issue a simple schedule showing the active work area, the route through the building and the next decision needed from the manager. This gives residents a clear point of contact if circumstances change.
RAMS & programme
Prepare a phased programme that residents and managing agents can read at a glance. Identify the route available during each phase, delivery arrangements and the person authorised to approve variations. Include notice periods and scheduled maintenance by other contractors before agreeing dates for shared entrances. Standardise the useful details. Record the maker, range and shade by unit and room. Keep any justified exception beside the standard specification, such as a darker existing finish or a repaired surface that requires its own primer. At the next turnover the manager can identify what was used without relying on a photograph of a paint colour.
Out-of-hours delivery
Plan disruptive preparation around the busiest arrival and departure periods. A programme for one block may not transfer directly to another with a different entrance layout. When access depends on a resident or caretaker, confirm the appointment before allocating a crew or moving materials. Give the quotation a set of boundaries. Mark the start and end of the work on a photograph. At a doorway, for instance, there are at least two faces of the door, the lining and the architrave on either side. In a through room the natural break might be an inside corner several metres beyond the furniture arrangement. Write down which face, edge and return is included and where the existing finish takes over. Ask for preparation and finishing as distinct entries, particularly when different contractors are pricing the same drawing. Save the photograph with the accepted specification. It is easier to resolve a query on site when everyone can point to the same junction.
Daily sign-off
Inspect the work floor by floor and log snags against a landing or door reference. Check that signs, door furniture and access controls are back in their agreed positions. Give the managing agent a clear handover point before reopening each completed area to normal resident traffic. Inspect the result in the order you use the space. Begin at the entrance and follow the normal route through the room. Look at broad surfaces from the doorway and then examine joints, corners and changes of material from closer range. Use both the usual room lighting and a second view in daylight. Mark each item on a dated photograph and identify whether it concerns coverage, a surface repair, a colour boundary or a piece of hardware. This gives the decorator a practical list to follow. Check the cure and cleaning instructions before replacing furniture against a newly coated surface. Keep the labelled product details with the final photographs for future maintenance.
Close-out report
Supply a finish register that can be used at the next maintenance cycle. Group photographs and colour references by block and floor, and distinguish scheduled works from separately authorised repairs. Keep the approved scope with the handover notes so future enquiries about a particular door or landing can be answered directly.
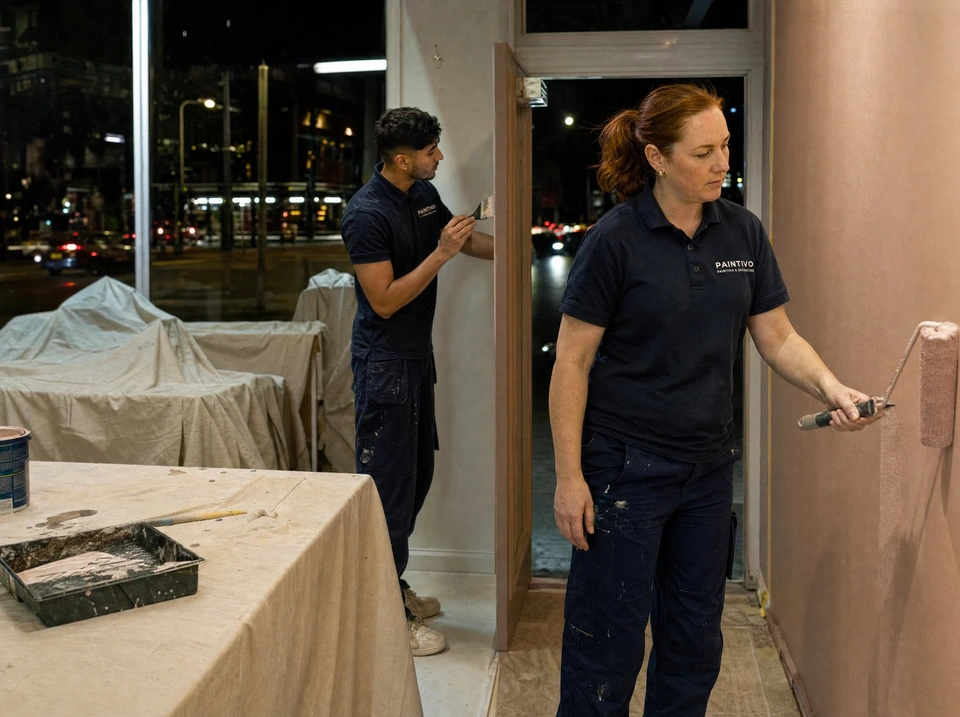
All the paperwork, done for you
- RAMS & COSHH data sheets
- CSCS-carded, DBS-checked operatives
- Fire-rated & anti-bacterial coatings where needed
- Single invoice & PO references
Other sectors we serve



Commercial questions
Plan your next refurbishment
Book a free site survey — RAMS and a fixed quote within 48 hours.