Open-plan living & dining in Sale
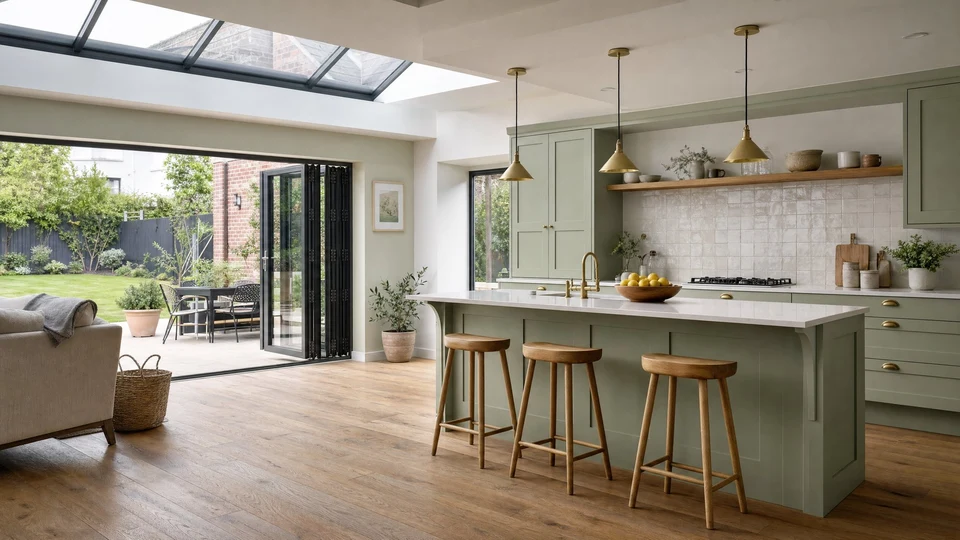
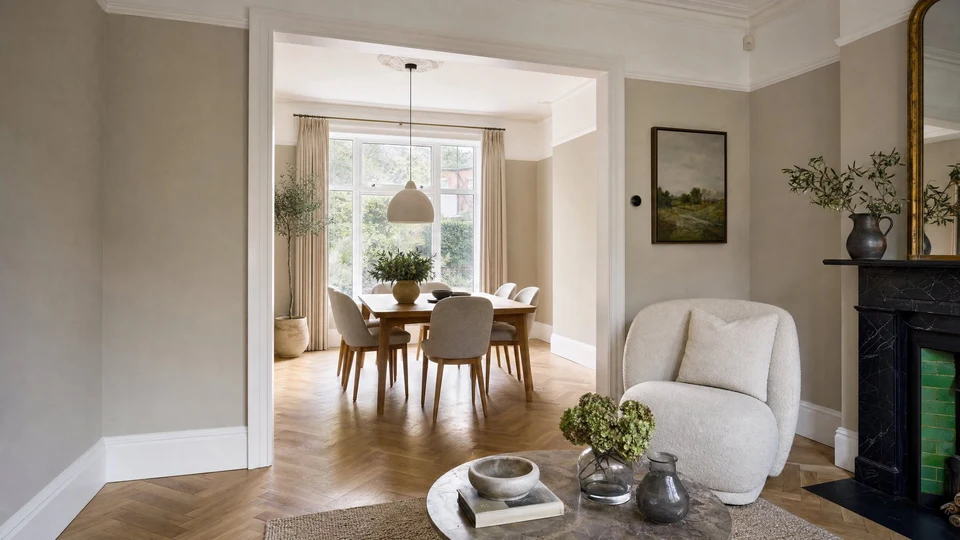
The open-plan living and dining space uses two colours to distinguish the areas within one continuous room. The meeting point of the colours does the work of a partition while keeping the long view open. The junction is visible from the dining table as well as from the seating area.
Project scope
Zoning an open-plan space with two colours.
Planning a similar project
For a similar space, identify those two views and test a sample at the proposed stopping point. Include the skirting and ceiling junctions in the drawing.

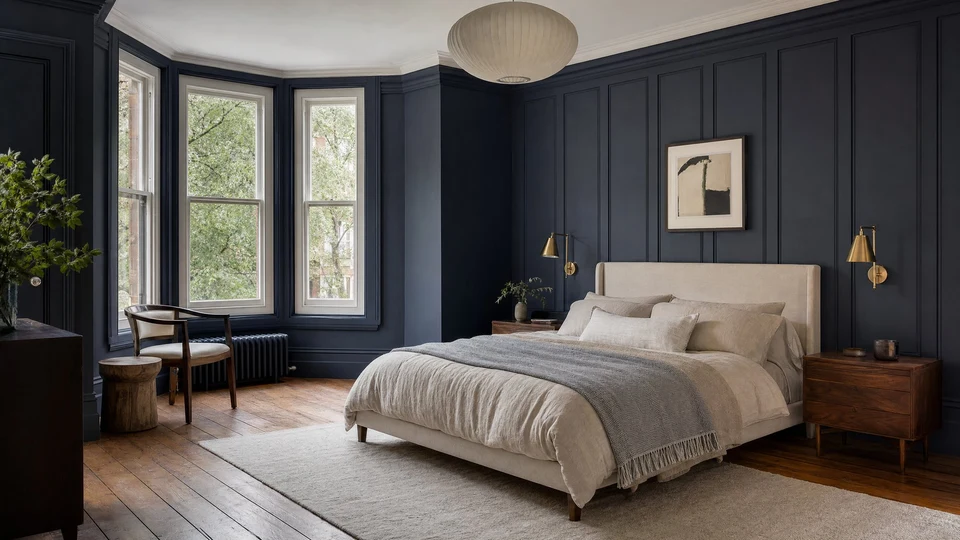 Navy panelled bedroom